
GENERAL CONTRACTING · FLORIDA
Accessibility-Focused Remodeling in Florida Homes
An accessibility-focused remodel should reflect the people who use the home. A standard-looking room can still have difficult entries, unreachable storage, or circulation that does not suit the household.
Define the user needs
Discuss mobility devices, balance, vision, reach, and assistance needs with the appropriate professionals. Walk through daily tasks rather than choosing features by appearance alone. Consider future needs while keeping the current household routine practical.
Coordinate dimensions and equipment
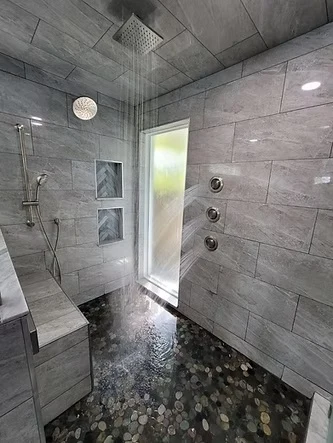
Doorways, thresholds, fixtures, controls, and floor transitions should be designed together. A larger bathroom does not automatically produce a useful layout. Ask to review clearances with the actual equipment and fixtures proposed for the room.
Your next planning step
Prepare a task-based brief and include the intended user in layout reviews. Resolve dimensions and product specifications before framing and rough utility work.
Prepare for a productive consultation
Bring photographs, available plans or a survey, and a short list of priorities. Separate essential work from optional upgrades so the discussion can produce a clear base scope. Share the budget range you are comfortable considering and explain any deadline that affects your plans.
Ask the contractor to identify what can be confirmed during the visit and what needs further investigation. Record selections, exclusions, and unanswered questions in writing. A useful estimate explains its assumptions and responsibilities; it should give you a basis for decisions rather than only a number.