
POOL CONSTRUCTION · FLORIDA
Family-Friendly Pool Layouts for Florida Homes
A family-friendly pool layout reflects how different household members use the space. Recreation, seating, entry, supervision, and outdoor circulation should all be discussed before the final dimensions are chosen.
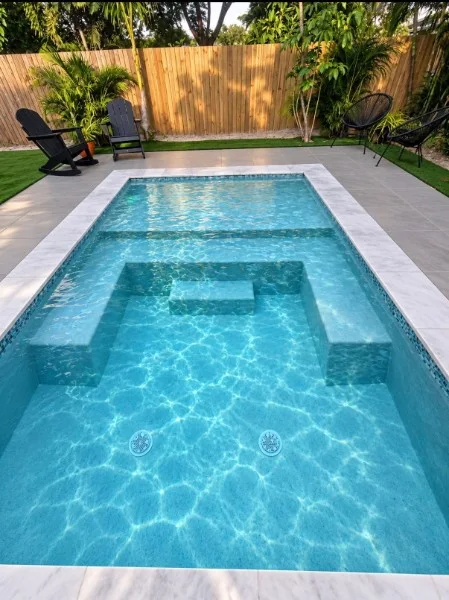
Plan use without making safety assumptions
Review steps, seating, depths, and clear sightlines from common gathering areas. A shallow feature does not make a pool safe without supervision. Have the required access and safety provisions confirmed for the specific project.
Leave space outside the water
Families also need room for chairs, towels, storage, and movement around occupied seating. Think about shaded breaks and how people reach the house. A larger pool can be less useful if it removes the deck space the household needs.
Your next planning step
Describe the activities you expect and show furniture on the plan. Review the complete pool, deck, and access arrangement with the people who will use it.
Prepare for a productive consultation
Bring photographs, available plans or a survey, and a short list of priorities. Separate essential work from optional upgrades so the discussion can produce a clear base scope. Share the budget range you are comfortable considering and explain any deadline that affects your plans.
Ask the contractor to identify what can be confirmed during the visit and what needs further investigation. Record selections, exclusions, and unanswered questions in writing. A useful estimate explains its assumptions and responsibilities; it should give you a basis for decisions rather than only a number.