
GENERAL CONTRACTING · FLORIDA
Kitchen Remodeling in St. Petersburg: Layout Before Finishes
A kitchen remodel in St. Petersburg becomes more useful when the layout is settled before the decorative decisions. The goal is to make preparation, cooking, cleanup, and storage work together in the available footprint.
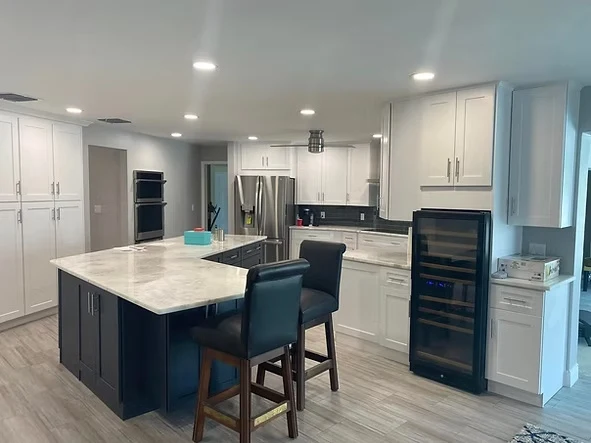
Walk through a normal meal
Follow the route from refrigerator to preparation area, cooktop, and sink. Check whether open appliance doors block people. Mark where countertop appliances and trash containers will live; these everyday details can expose weaknesses in an attractive drawing.
Coordinate systems with cabinetry
Cabinet dimensions influence appliance openings, outlets, lighting, and plumbing connections. Confirm ventilation routing and the location of shutoffs before fabrication. Moving a sink or range can introduce work that a cosmetic replacement would not require.
Your next planning step
Bring appliance model numbers, storage priorities, and a sketch of the current room. Ask to review the layout with doors and drawers shown open.
Prepare for a productive consultation
Bring photographs, available plans or a survey, and a short list of priorities. Separate essential work from optional upgrades so the discussion can produce a clear base scope. Share the budget range you are comfortable considering and explain any deadline that affects your plans.
Ask the contractor to identify what can be confirmed during the visit and what needs further investigation. Record selections, exclusions, and unanswered questions in writing. A useful estimate explains its assumptions and responsibilities; it should give you a basis for decisions rather than only a number.