
GENERAL CONTRACTING · FLORIDA
Older Home Renovations in Safety Harbor
An older Safety Harbor home may have layers of earlier alterations that are not visible from the finished rooms. Planning should account for what can be confirmed now and what demolition will reveal later.
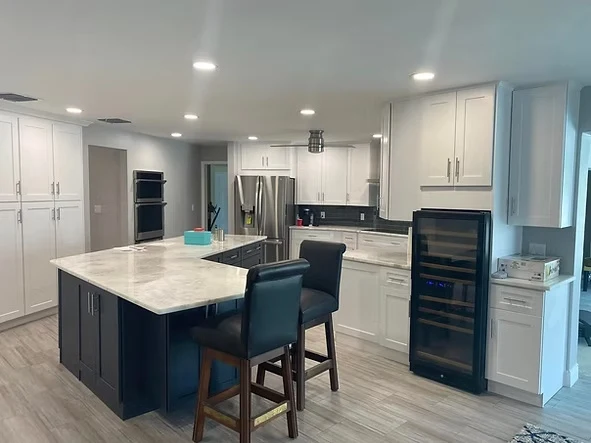
Collect the available history
Gather earlier plans, permit records, and known repair information. Identify uneven surfaces, recurring leaks, or unusual additions without assuming their cause. A qualified assessment can distinguish a cosmetic issue from one requiring more investigation.
Create decision points for concealed work
Ask how the team will respond when opened walls reveal different conditions. Agree on documentation and approval before repairs proceed. Ordering every finish too early can reduce flexibility if the layout or underlying systems must change.
Your next planning step
Prepare a list of known concerns and discuss investigation before final pricing. Keep a contingency separate from finish upgrades so concealed repairs do not become an unplanned tradeoff.
Prepare for a productive consultation
Bring photographs, available plans or a survey, and a short list of priorities. Separate essential work from optional upgrades so the discussion can produce a clear base scope. Share the budget range you are comfortable considering and explain any deadline that affects your plans.
Ask the contractor to identify what can be confirmed during the visit and what needs further investigation. Record selections, exclusions, and unanswered questions in writing. A useful estimate explains its assumptions and responsibilities; it should give you a basis for decisions rather than only a number.