
POOL CONSTRUCTION · FLORIDA
Pool and Screen Enclosure Planning in Florida
A pool and screen enclosure should be designed together when both are part of the intended backyard. Structure placement, doors, drainage, and maintenance access can affect the pool layout.
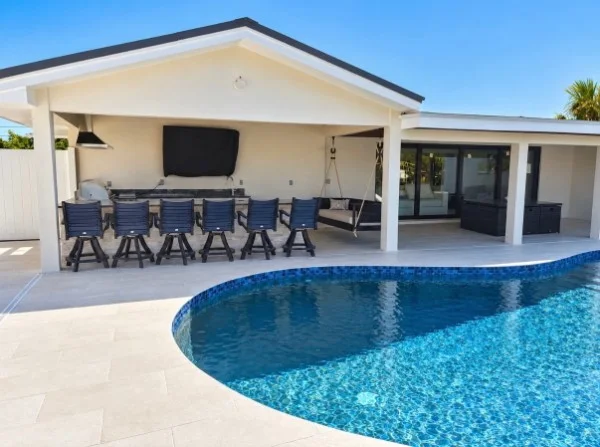
Coordinate the footprints
Show enclosure supports and openings alongside the pool, deck, furniture, and house doors. Check that columns do not obstruct circulation or useful seating areas. Review shade and views as well as the practical space around the water.
Resolve construction responsibilities
Ask who prepares enclosure drawings, coordinates approvals, and verifies connections with adjacent work. Discuss the sequence so supports or foundations do not conflict with completed surfaces. Include access for replacing or servicing screen components.
Your next planning step
Request a combined layout and responsibility list. Confirm the enclosure scope and its coordination before approving permanent deck dimensions.
Prepare for a productive consultation
Bring photographs, available plans or a survey, and a short list of priorities. Separate essential work from optional upgrades so the discussion can produce a clear base scope. Share the budget range you are comfortable considering and explain any deadline that affects your plans.
Ask the contractor to identify what can be confirmed during the visit and what needs further investigation. Record selections, exclusions, and unanswered questions in writing. A useful estimate explains its assumptions and responsibilities; it should give you a basis for decisions rather than only a number.